game0 handbook
Painting: Accord towns

Architecture

Accord towns

Where the three meet · 48 pieces, 4 prefabs

  1. Description
  2. Plate
  3. Scene
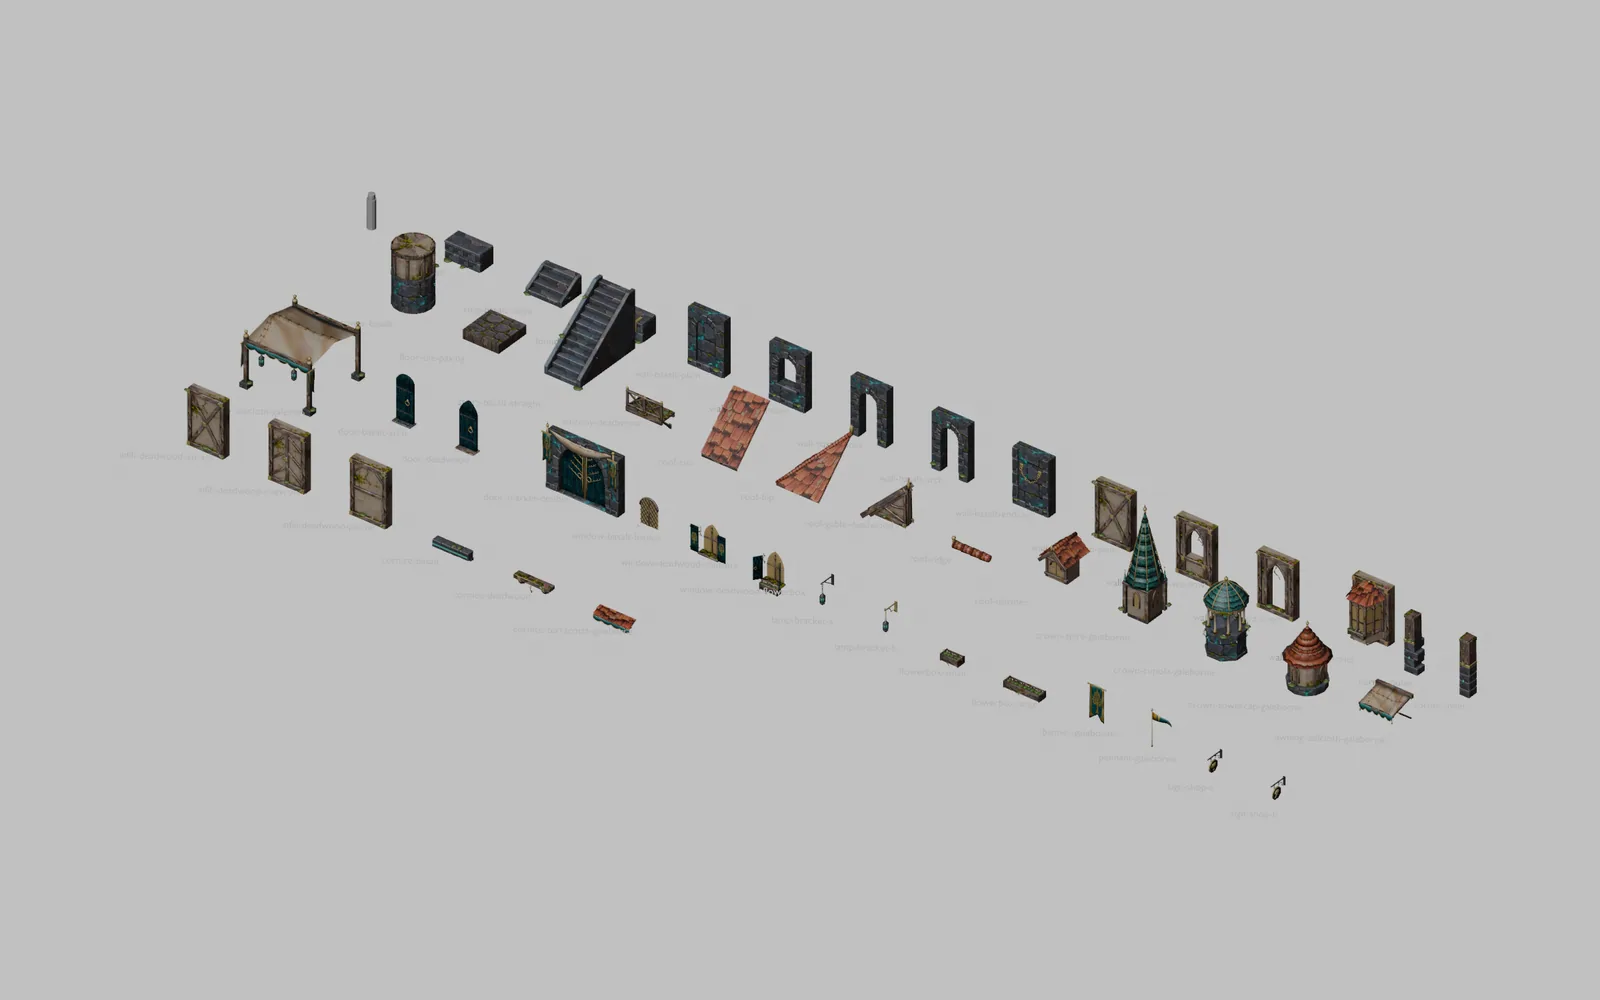
  4. Kit sheet
  5. Shared kit
  6. 3D model

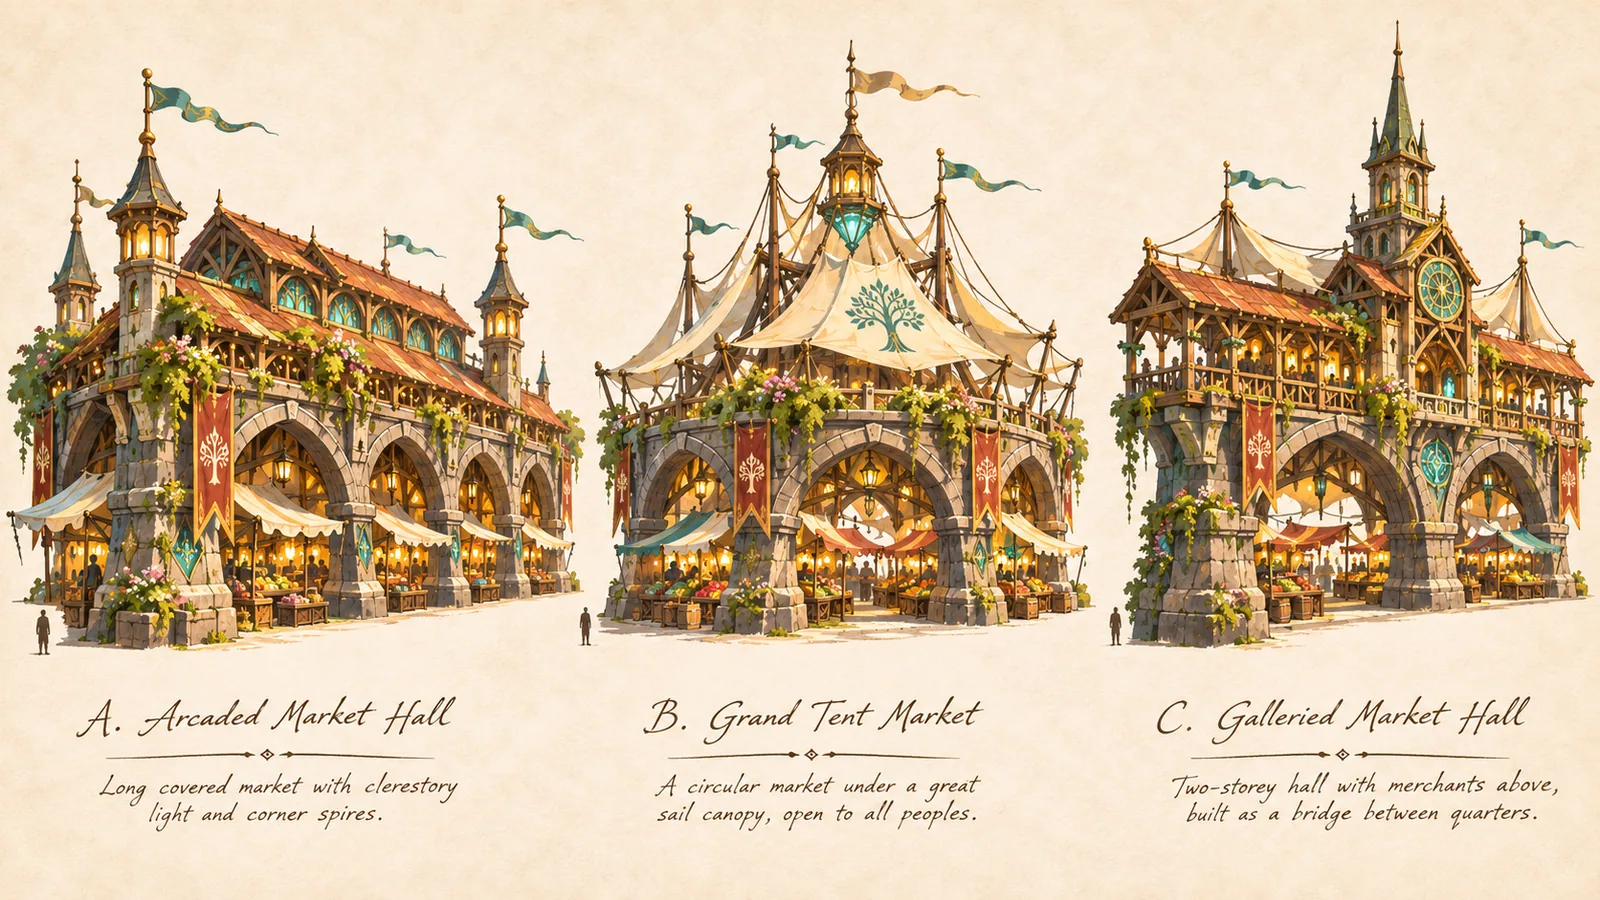
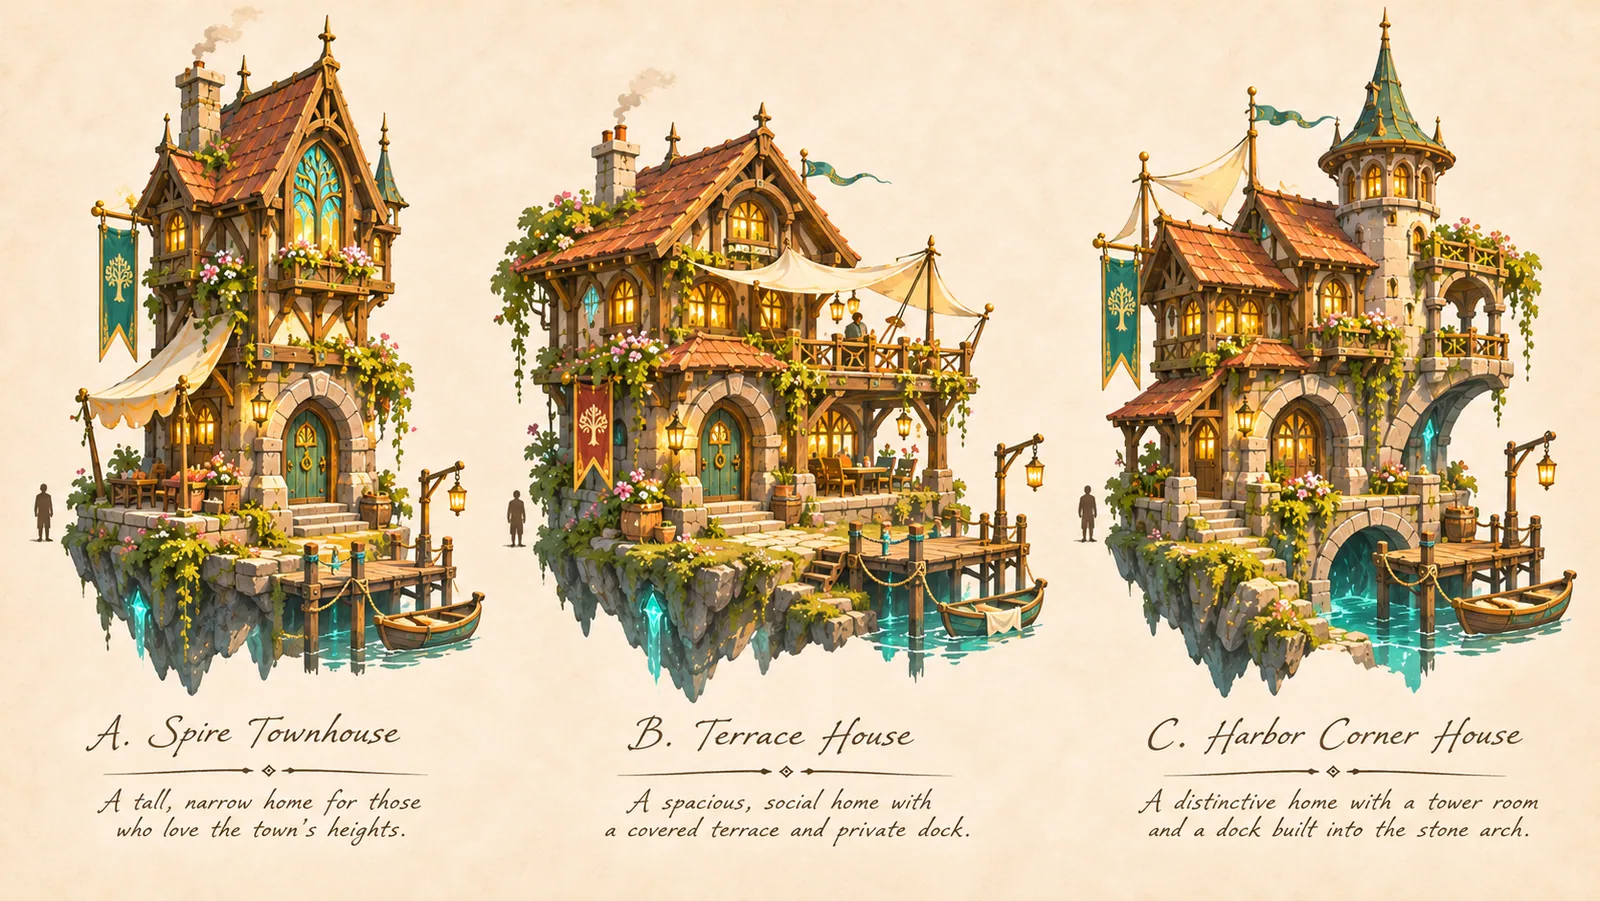
The shared towns: an Anchorkin stone ground floor, Rootwarden deadwood frames above, Galeborne awnings and sails, terracotta roofs and gothic spires, as in the approved market-town style test.

Pieces
48
Prefabs
4
Triangles
19,500
Prefix
acc-

Silhouette
Crowded gables and spires around a hall and plaza
Structure
Stone ground floor, timber-framed upper floors
Materials
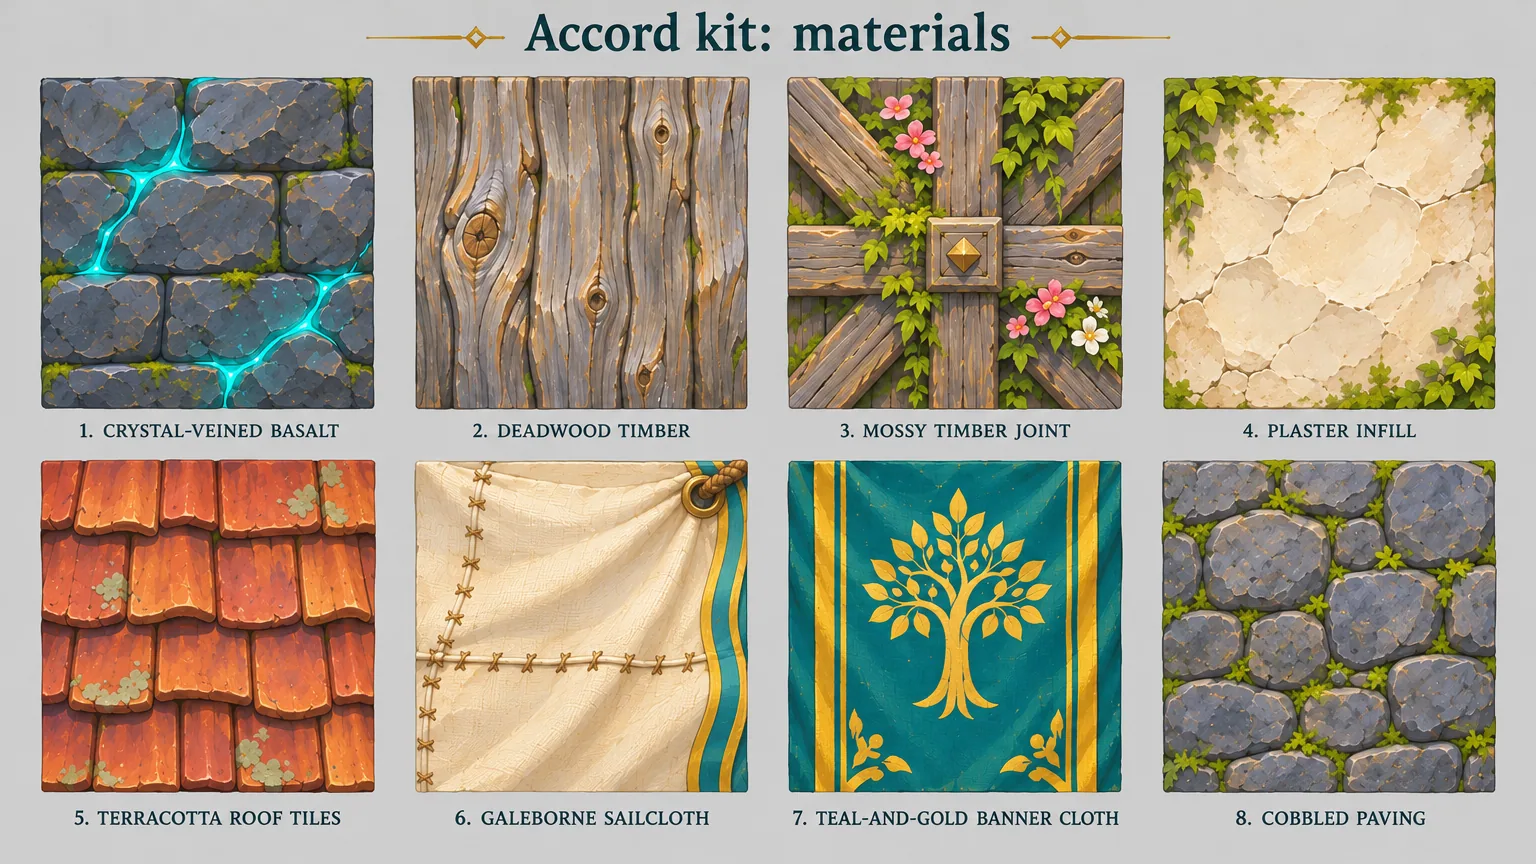
Crystal-veined basalt, deadwood timber, plaster, terracotta, sailcloth
Meets the isle
Basalt docks and stepped streets
Signature
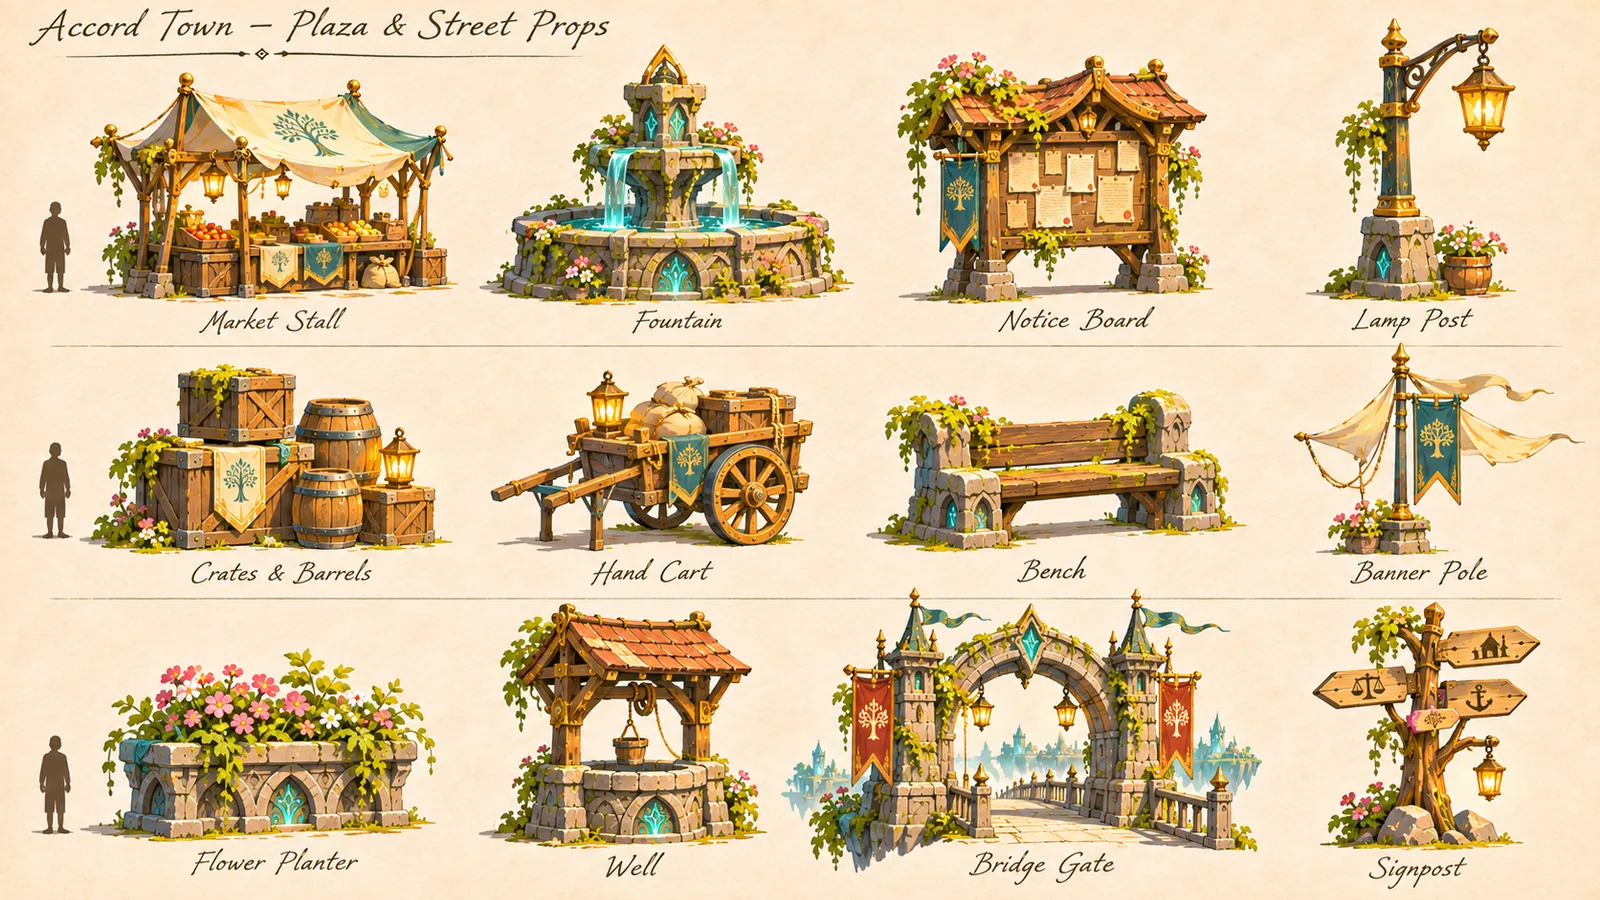
Teal-and-gold banners, shop signs, flower boxes
Found in
Meadow

Modular grid

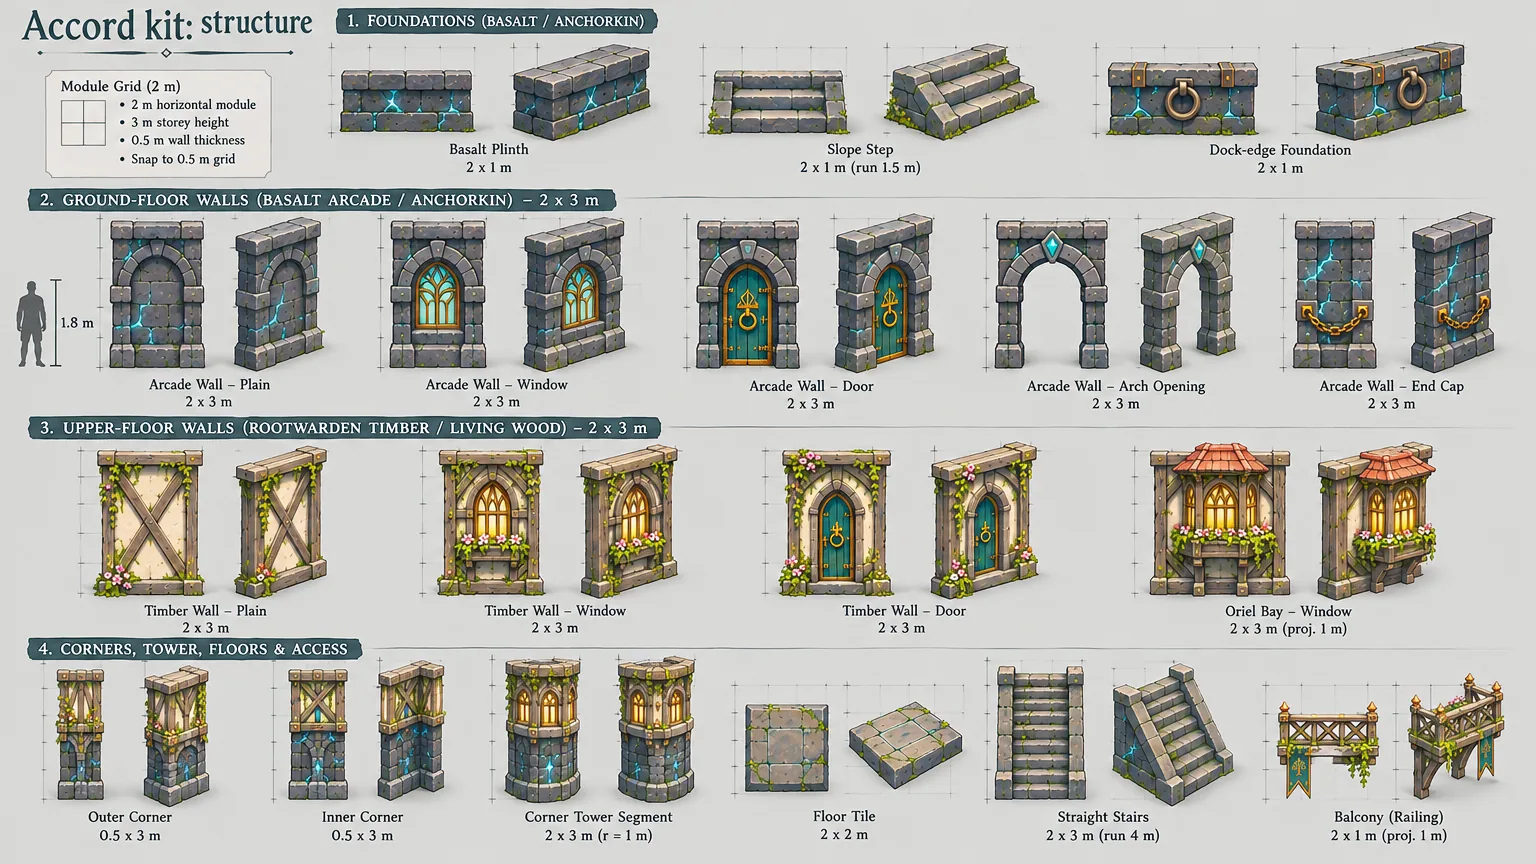
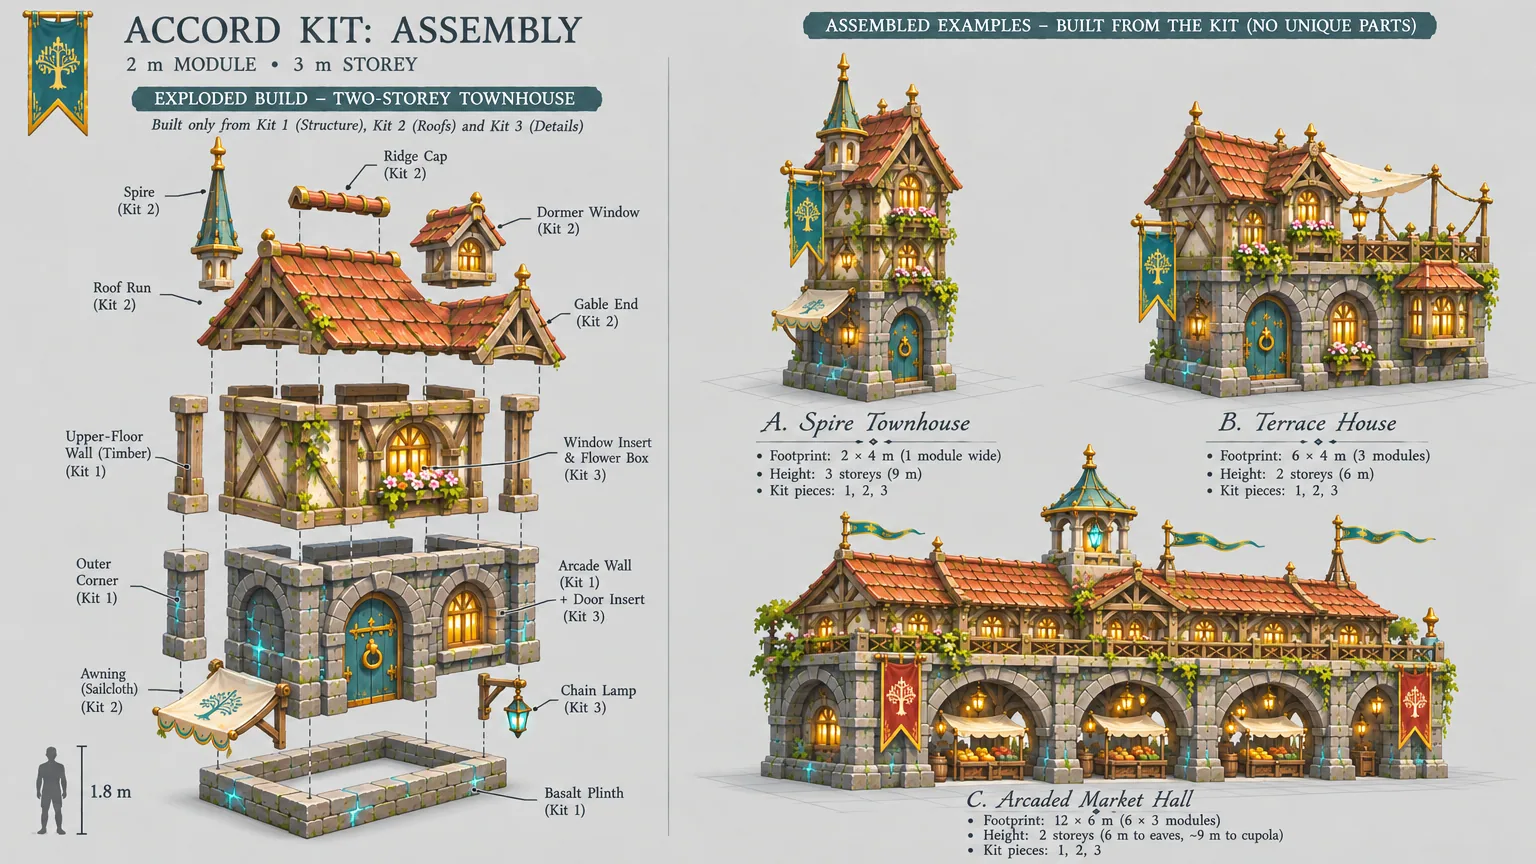
Module 2 m, storey 3 m, wall 0.5 m. Anchorkin-style stone ground floor, timber upper floors, sail awnings.

Pieces by family

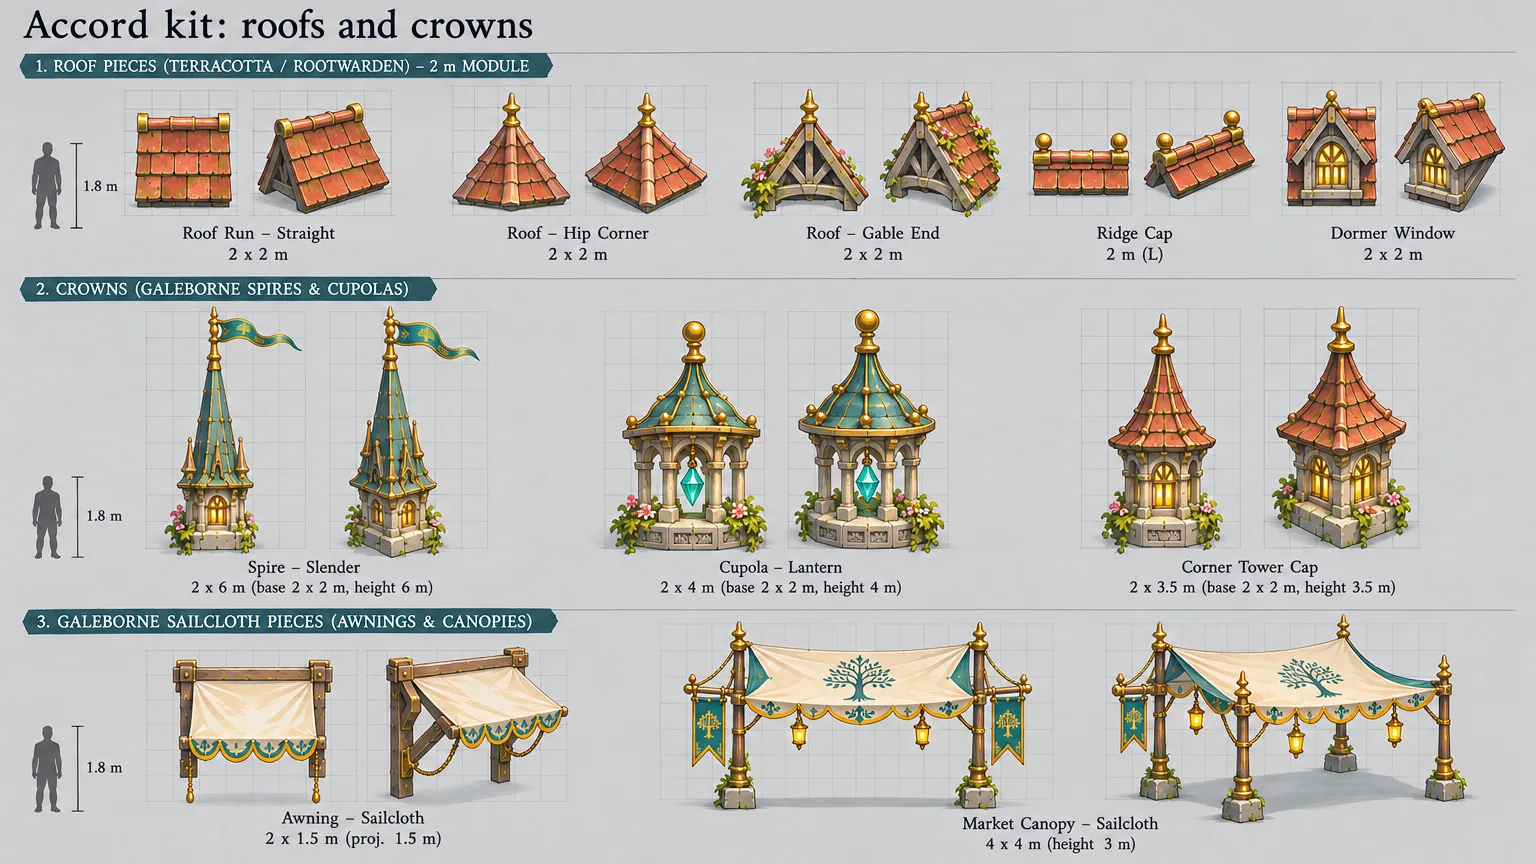
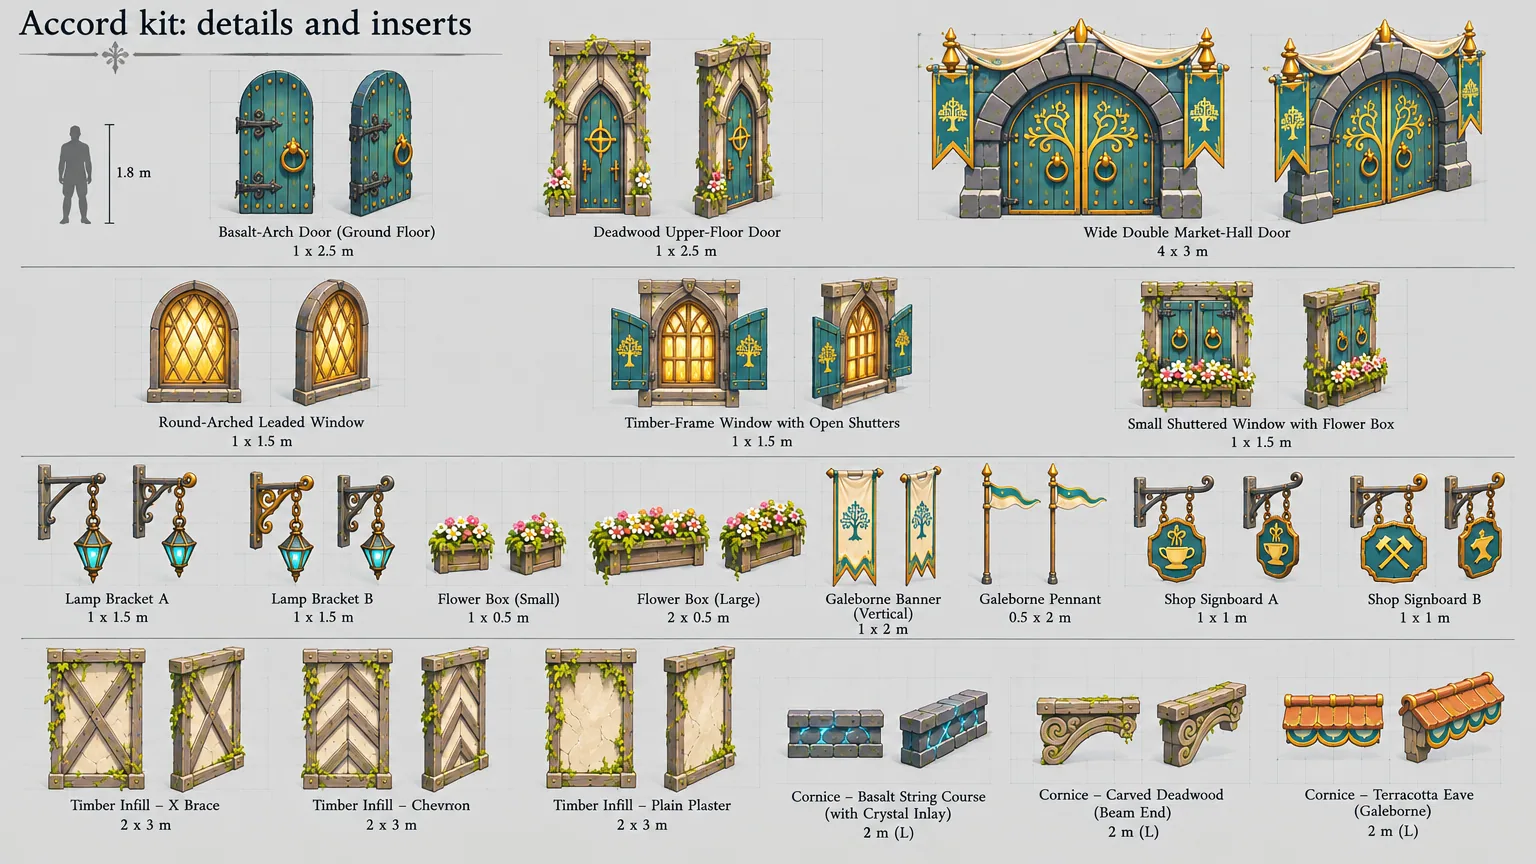
Attachment 10Wall 9Insert 6Trim 6Roof 5Foundation 3Corner 3Crown 3Access 2Floor 1

Prefabs

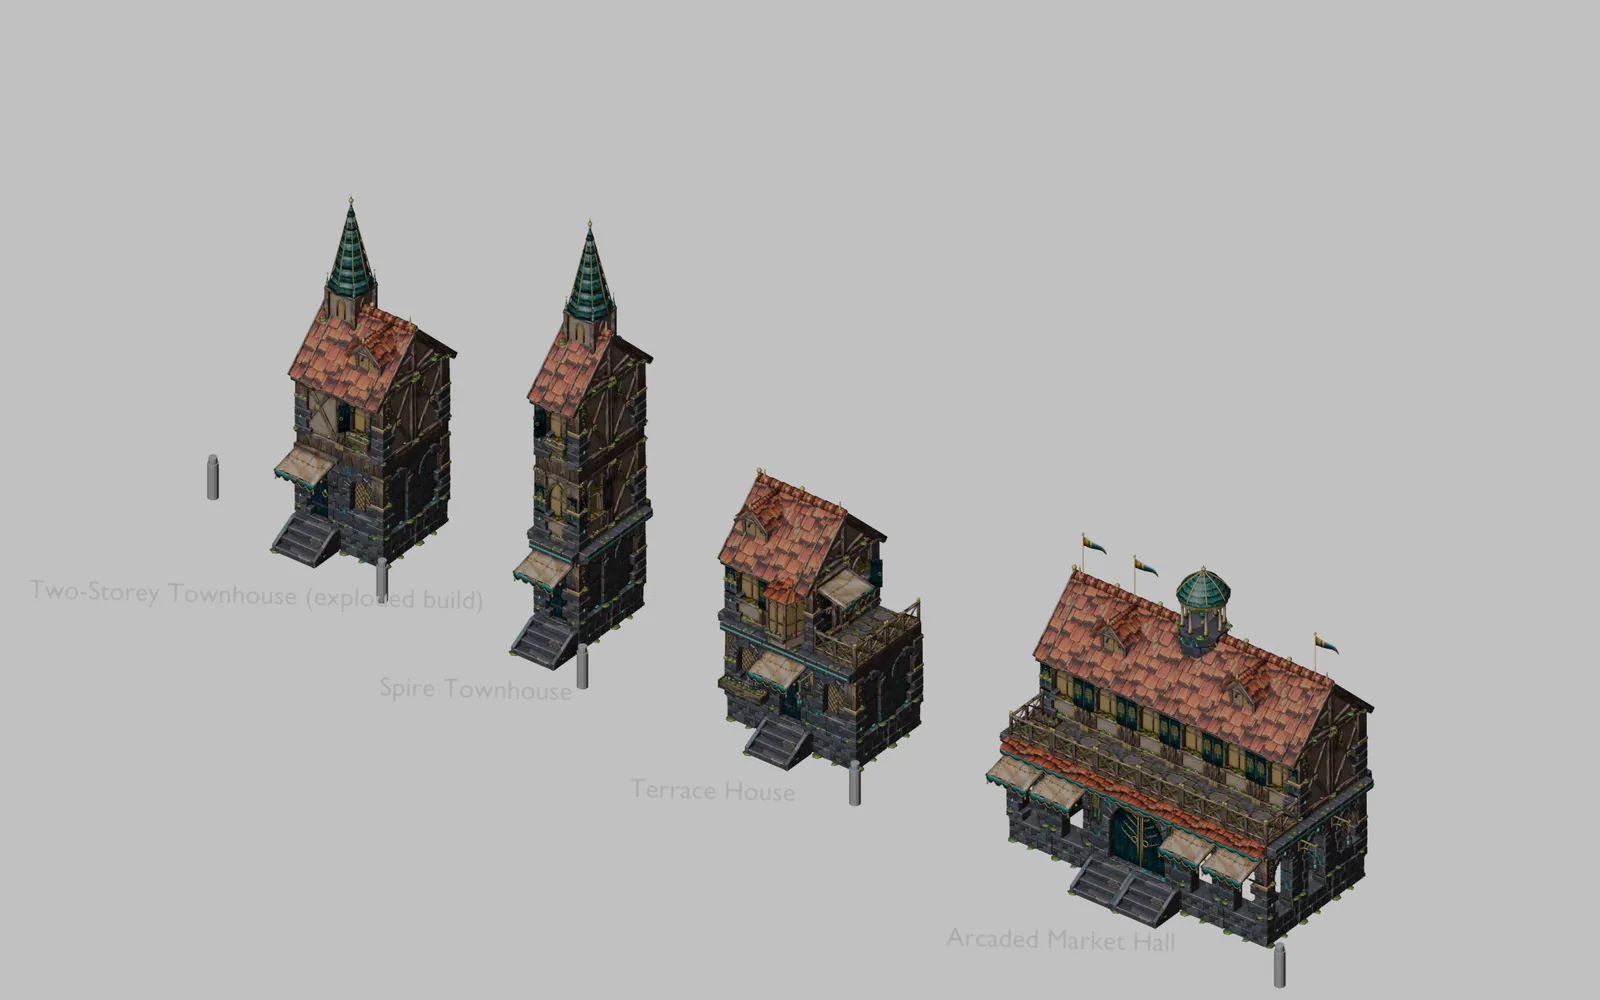
  • Two-Storey Townhouse (exploded build)
  • Spire Townhouse
  • Terrace House
  • Arcaded Market Hall

Materials

Crystal-Veined BasaltDeadwood TimberMossy Timber JointPlaster InfillTerracotta Roof TilesGaleborne SailclothTeal-and-Gold Banner ClothCobbled Paving

Read the architecture brief and the modular kit rules.
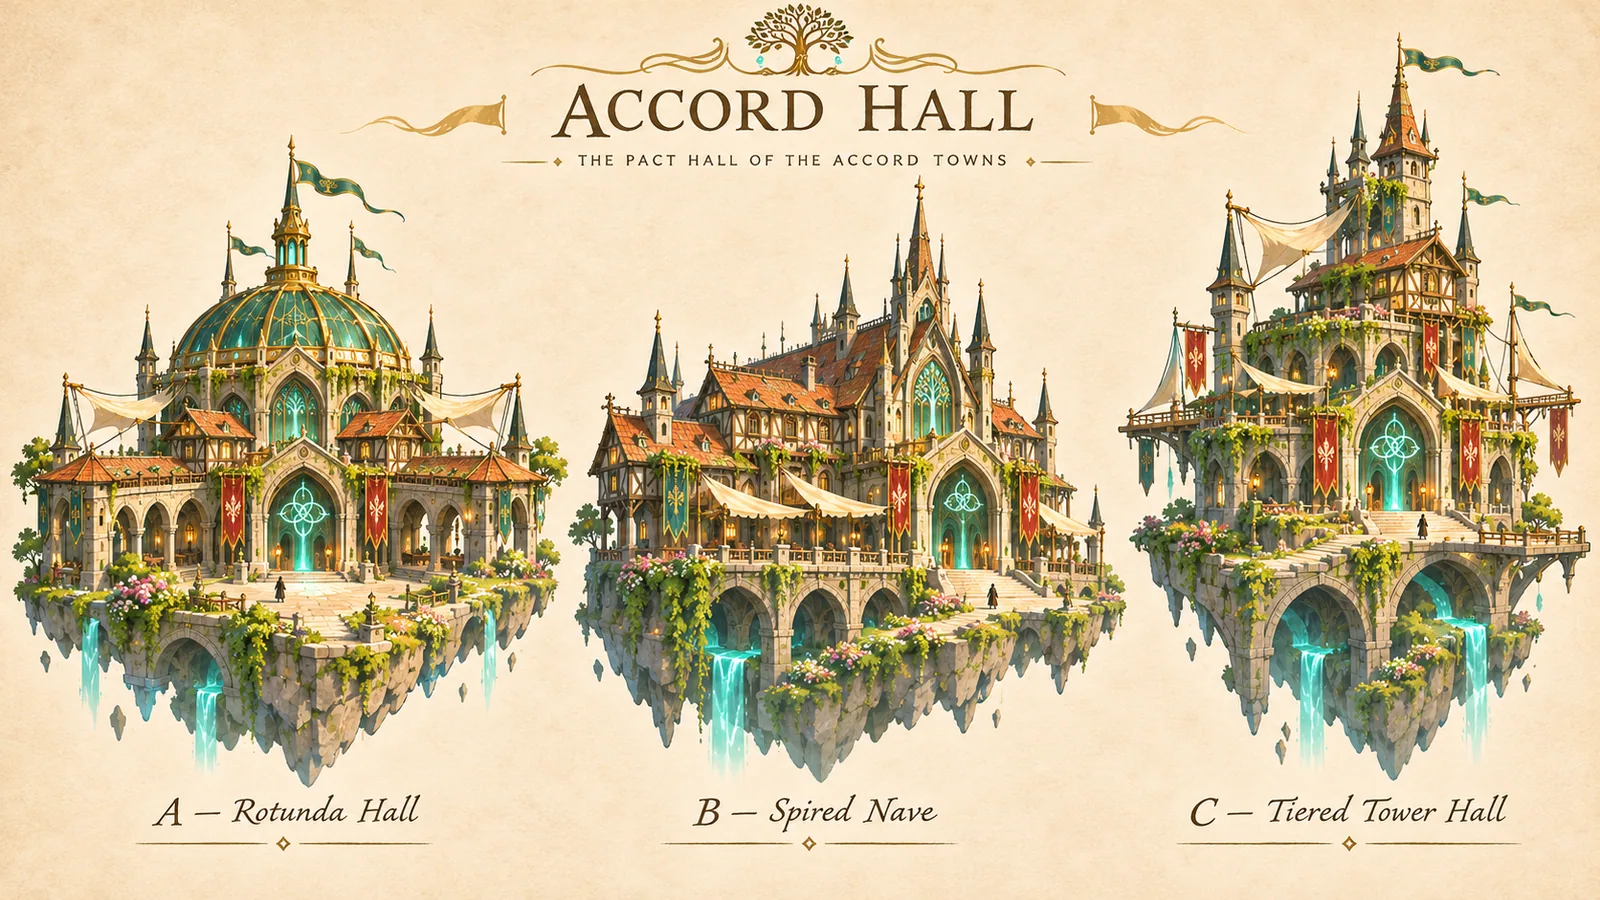
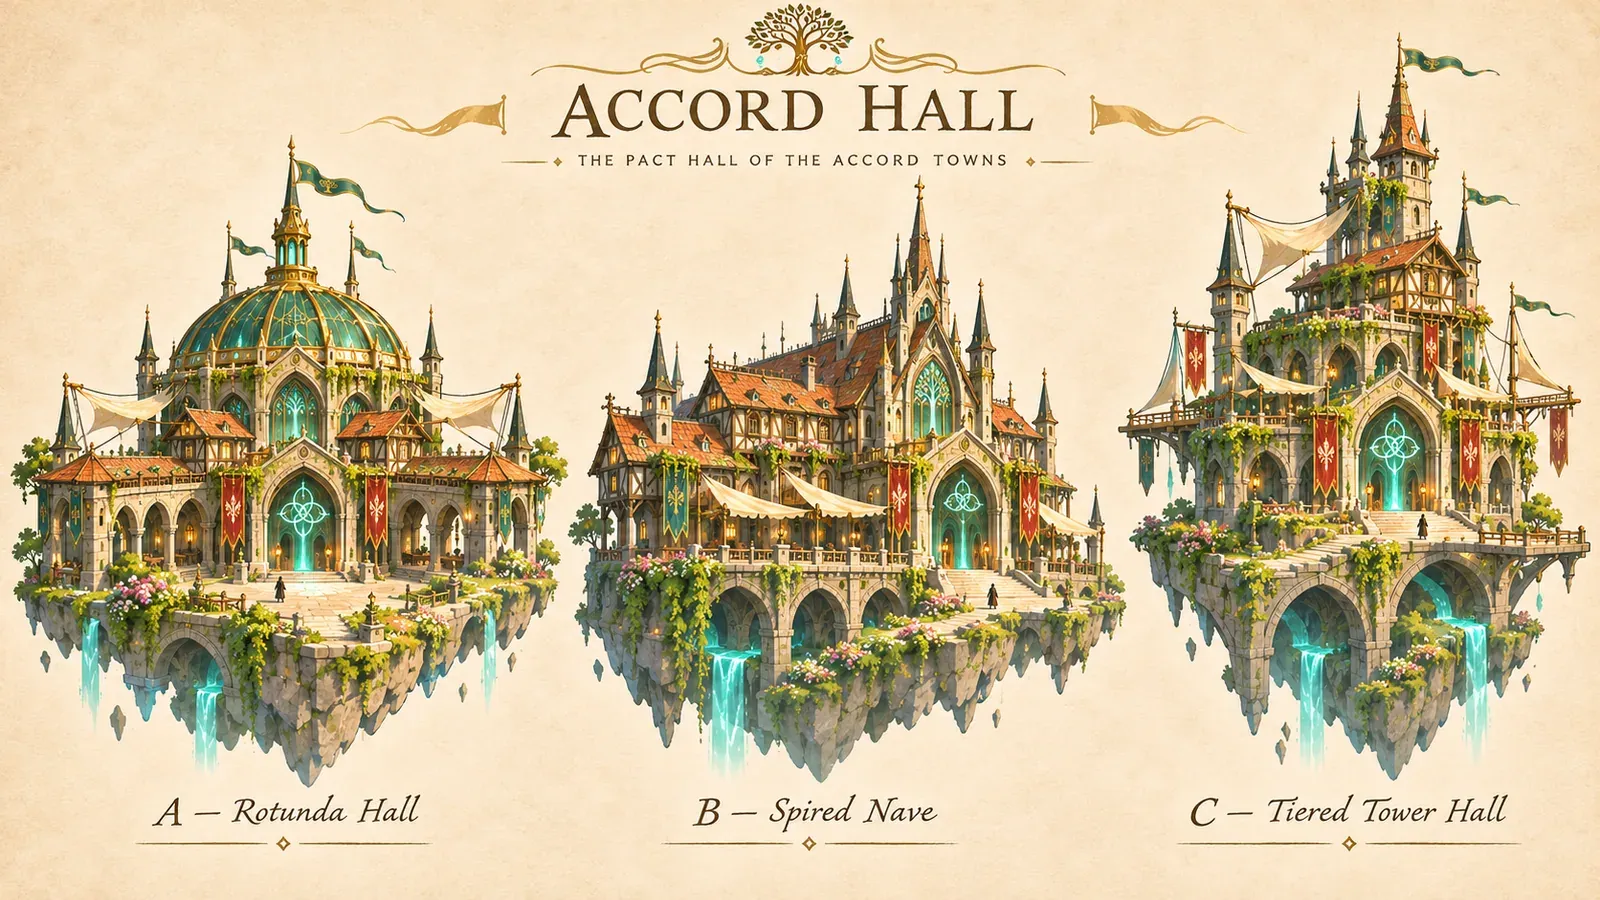
Concept sheets

Three variants per sheet, from the architecture brief.

Kit reference sheets

The modular pieces the buildings are assembled from.

Built kit

Modelled and textured in Blender: 48 pieces and 4 prefab buildings.